
eBrochure

eBrochure

8/15/2026



Bear Creek Crossing is a gated community set among beautiful, lush landscaping and mature trees. Our pet friendly apartments in Houston exemplify comfort and convenience, from our modern amenities and monthly resident events to our location near Jersey Village. Our residents enjoy easy access to dining, shopping, entertainment, and major freeways like I-10, U.S. 290 HOV, and more!

Bear Creek Crossing is a gated community set among beautiful, lush landscaping and mature trees. Our pet friendly apartments in Houston exemplify comfort and convenience, from our modern amenities and monthly resident events to our location near Jersey Village. Our residents enjoy easy access to dining, shopping, entertainment, and major freeways like I-10, U.S. 290 HOV, and more!

Floor Plan

Find the perfect layout for your lifestyle at Bear Creek Crossing! Check out our modern 1 and 2 bedroom floor plans and start imagining your new life in Houston.

Pricing and availability are subject to change and are not guaranteed. Valid for new residents only. Square footage displayed is approximate.

Layouts Designed For You

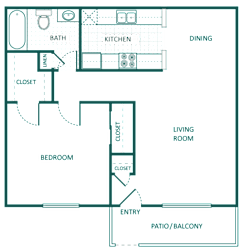
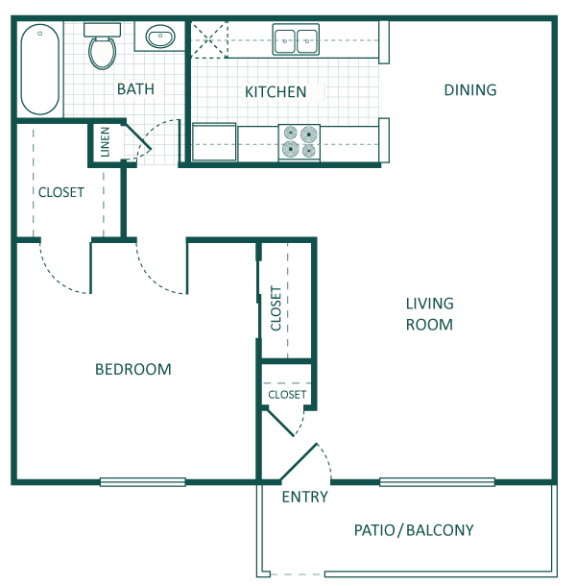





Step into our apartments in Houston, 77084, which are designed to feel like home the moment you walk in. Choose the floor plan that suits you, with options ranging from our cozy 1 bed apartments at 592 to 703 square feet to our functional 2 bed 1 bath apartments at 761 square feet and our spacious 922 square foot 2 bed 2 bath apartments.



Our updated apartments offer the flexibility you need to create a space that is uniquely yours. When you rent in Houston, Texas, you deserve a home that supports your goals, and our Bear Creek community does exactly that.

Map View

Amenities


Our modern amenities are designed to streamline your daily routine while providing plenty of ways to relax. Explore the features that make our Houston apartment community stand out.

Community Amenities

  • Clubhouse
  • Professional On-Site Management
  • Resort-Style Swimming Pool
  • Poolside with Wi-Fi Access
  • Business Center

  • Community Playground
  • BBQ/Picnic Area
  • Pet-Friendly Community
  • Controlled Access Gates
  • Monthly Resident Events
  • Bilingual Staff
  • Gated Community
  • On-Site Maintenance
  • 24 Hour Emergency Maintenance

Apartment Amenities

  • Upgraded Appliances*
  • Faux Wood Flooring
  • Custom Two-Toned Paint
  • Washer/Dryer Connections
  • Ceiling Fans
  • Private Patio or Balcony
  • Spacious Closets
  • Additional Storage*

Life is Better at Bear Creek Crossing








We take pride in being a pet-friendly community, ensuring your furry friends feel right at home. As a gated community with controlled access, we also focus on providing a reliable and comfortable environment for all our residents, from our community playground and BBQ and picnic areas to fun monthly resident events hosted by our friendly, bilingual staff. Our swimming pool offers a resort-style retreat right outside your door, while our professional business center provides a productive environment for those working from home.

(+more)



Inside our apartments for rent in Houston, TX, convenience is built into every room. Our layouts feature washer/dryer connections, ceiling fans, and spacious closets to keep your life organized. Step out onto your private patio or balcony for a breath of fresh air, or utilize our additional storage options to keep your living space clutter-free.

Ready to see why Bear Creek Crossing is the perfect home for rent in Houston, TX? Schedule a tour today!

Sidebar

Pet Policy


Cat
Max 2 Allowed | Max weight 35 lb each | One time Fee $200
Rent $15 | Deposit $200

Comments: Pet fee, deposit, and rent is per animal. No exotic animals are allowed.

Dog
Max 2 Allowed | Max weight 35 lb each | One time Fee $200
Rent $15 | Deposit $200

Restrictions: Breed Restrictions Apply.

Office Hours


  • Monday: 9 AM to - 6 PM
  • Tuesday: 9 AM to - 6 PM
  • Wednesday: 9 AM to - 6 PM
  • Thursday: 9 AM to - 6 PM
  • Friday: 9 AM to - 6 PM
  • Saturday: 10 AM to - 2 PM
  • Sunday: Closed

Location

Westdale Corporate Footer Image